
Office Partitions
System 32
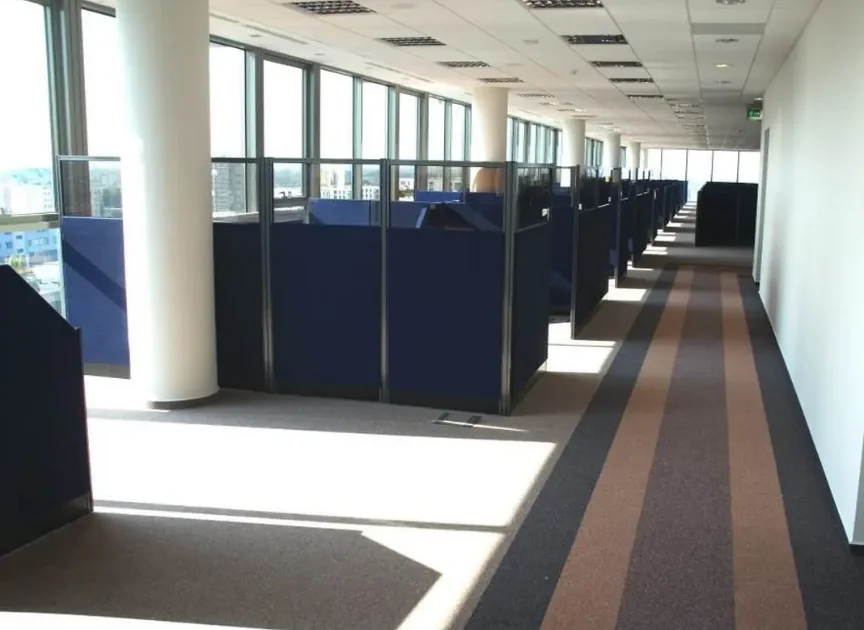
Ścianka działowa z redukcją hałasu do 15 dB, montowana na stopach lub do ściany.
wys. 52–182 cm · grub. 32 mm
52–182 cm
Wysokość
160 × 205 cm
Max. moduł
do 15 dB
Redukcja
Cena netto od
542 zł
Cennik 08.2026
System 32
Czytaj opis
A reinforced partition at the heart of the office and the production floor
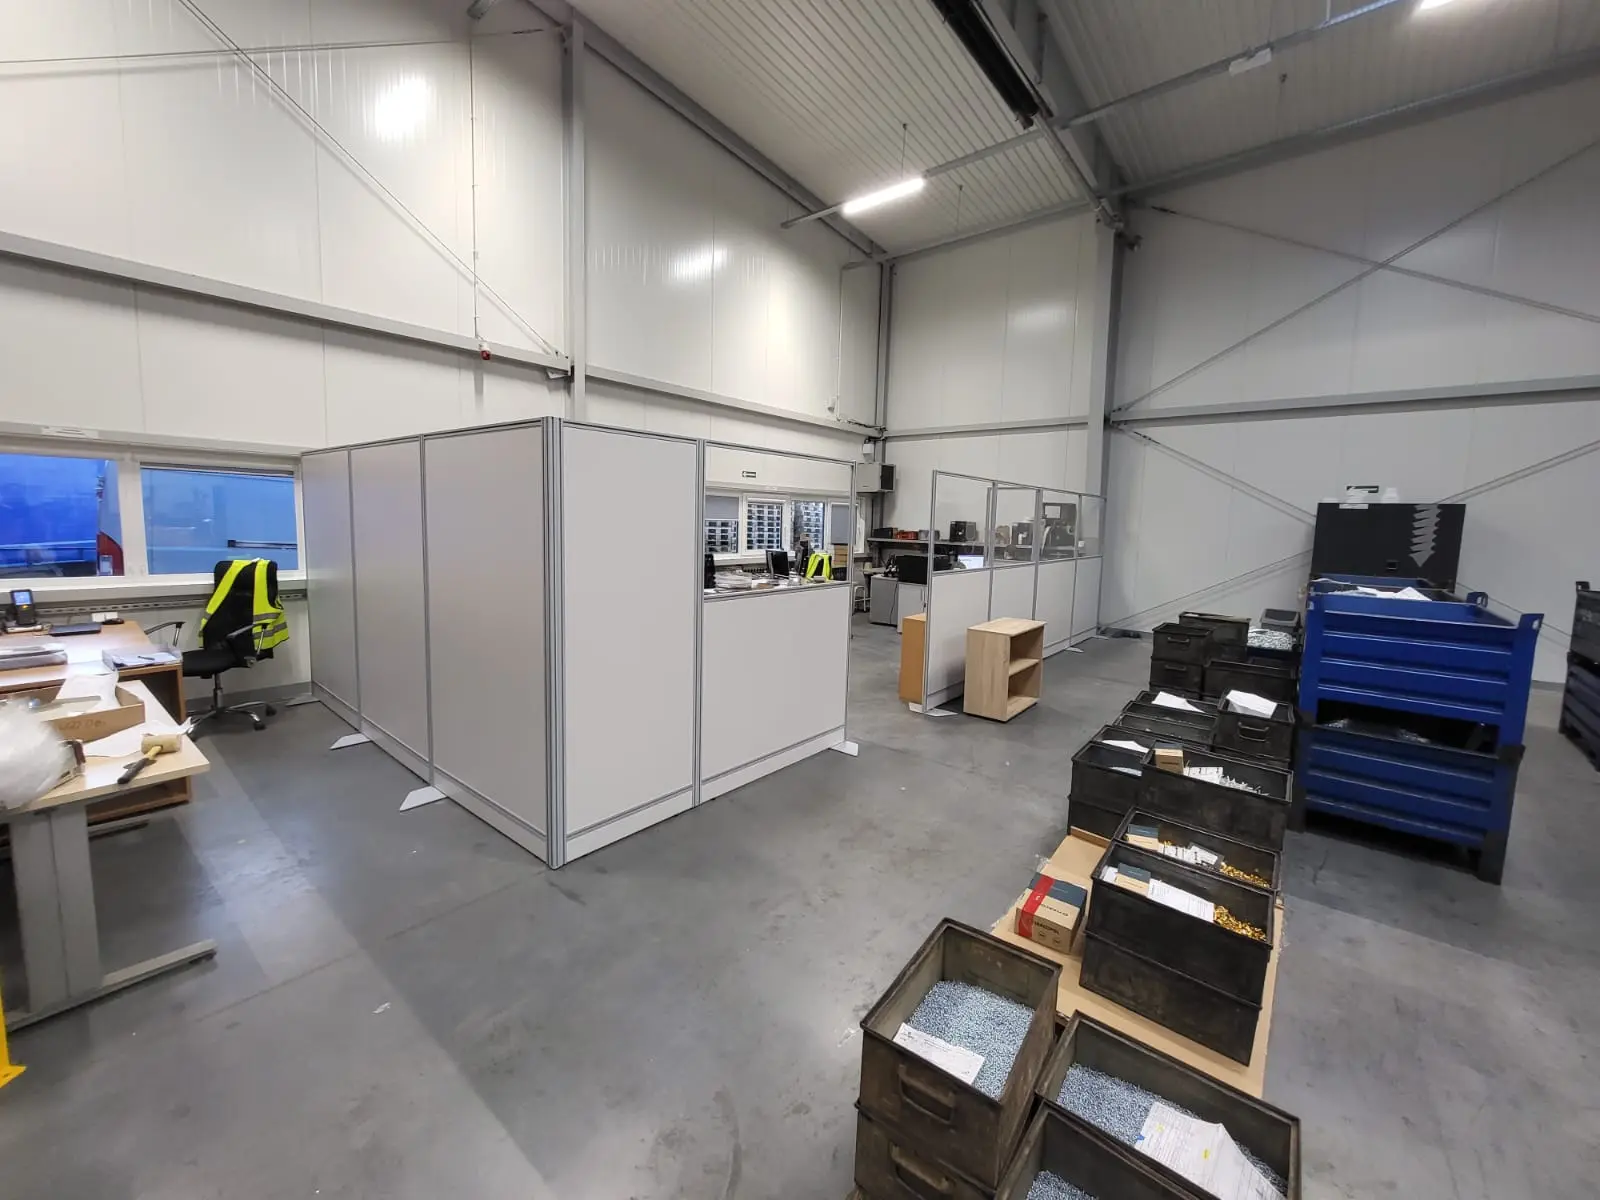
System 32 is the "armoured" choice wherever you need a solid barrier between the work zone and its surroundings — from dividing an open plan and creating private offices, to mobile supervisor offices, quality-control points and picking zones in a hall. Thick, square aluminium profiles (32×32 mm) provide the rigidity and stability demanded by both a representative office and the harsh conditions of a warehouse.
Architecture without barriers — why System 32 is different
The advantage of System 32 is the profile itself: mounting grooves on every side let you build straight runs as well as L-, T- or X-shaped layouts — in a straight line without additional connectors, and at 90° with 2-, 3- and 4-way connectors.
Visual control and daylight. An acrylic fill — clear, or frosted where you need to limit visibility — lets you see what is happening in the space without the "dark box" effect.
Managing the acoustic background. Fills made of furniture board or upholstery with acoustic foam cut the direct sound wave, turning intrusive noise into a bearable background hum.
Cleanliness and workplace hygiene. The materials hold hygiene and fire-resistance certificates and are easy to clean — which matters in plants with strict cleanliness regimes.
"Dry" installation, without interrupting work
A professional zone can be set up in a few hours. Installation is entirely "dry" — no dust, no welding, no drilling into desktops, with ±15 mm levelling adjustment. The partitions are fixed with feet to the floor or with a wall profile (no ceiling fixing), and in areas with heavy forklift traffic they can additionally be anchored to the floor — while remaining a modular structure that you can dismantle and move if needed. The plinth also allows a cable pass-through to be cut.
<!-- realizacje -->Projects using this product
<!-- /realizacje -->Equipment and costs (net)
Net prices for example configurations, NOTE fabric.
Ceny netto, bez VAT.
Wykończenia: tkaniny tapicerskie · płyta · plexi
Atesty: Pianka samogasnąca · Atest higieniczny
Wzornik tkanin i wykończeńKolory tapicerki, ram i szybCertyfikaty i atestyBadania akustyczne, atest higieniczny, deklaracjeNajczęstsze pytania
By how many decibels will System 32 quieten my workstation?
In the acoustic variant (upholstery with foam) the partitions reduce noise by up to 15 dB. It is a noise-reduction solution — it cuts the direct sound wave and clearly improves conversation comfort, but it does not create a hermetic sound barrier.
Does System 32 protect employees from the cold coming from loading doors in winter?
Yes. Tall partitions (e.g. 182 cm) with a solid fill act as an effective screen — they limit gusts of cold air from open warehouse doors and help to separate a zone where heating is easier to maintain.
Can I rearrange the partitions myself after a year?
Yes, System 32 is fully reconfigurable. You can move the modules, extend them with further workstations or shorten the run — without buying the system again. The largest elements can be repositioned by two people.
Can a door be fitted in System 32?
No — these are modular partitions without doors. We fix them with feet to the floor or with a wall profile, without any ceiling fixing.
Standard dimensions
Custom partition dimensions available.
Available widths
Available heights
System thickness
32 mmDescribe your needs in the quote form.
TL;DR
- Strength: Reinforced structure on a 32×32 mm aluminium profile — rigid and stable, for offices, production halls and warehouses.
- Acoustics: The foam-filled variant reduces noise by up to 15 dB — it cuts the direct sound wave and turns noise into a bearable background.
- Flexibility: Grooves on every side of the profile — straight runs plus L, T and X layouts; in a straight line no extra connectors are needed.
- Protection: Tall, solid partitions work like a screen — they shield people from draughts and cold coming from open loading doors, and from damage.
- Mobility: A self-supporting, demountable system — when the layout changes you simply move it instead of buying a new one.
A reinforced partition at the heart of the office and the production floor
System 32 is the "armoured" choice wherever you need a solid barrier between the work zone and its surroundings — from dividing an open plan and creating private offices, to mobile supervisor offices, quality-control points and picking zones in a hall. Thick, square aluminium profiles (32×32 mm) provide the rigidity and stability demanded by both a representative office and the harsh conditions of a warehouse.
Architecture without barriers — why System 32 is different
The advantage of System 32 is the profile itself: mounting grooves on every side let you build straight runs as well as L-, T- or X-shaped layouts — in a straight line without additional connectors, and at 90° with 2-, 3- and 4-way connectors.
Visual control and daylight. An acrylic fill — clear, or frosted where you need to limit visibility — lets you see what is happening in the space without the "dark box" effect.
Managing the acoustic background. Fills made of furniture board or upholstery with acoustic foam cut the direct sound wave, turning intrusive noise into a bearable background hum.
Cleanliness and workplace hygiene. The materials hold hygiene and fire-resistance certificates and are easy to clean — which matters in plants with strict cleanliness regimes.
"Dry" installation, without interrupting work
A professional zone can be set up in a few hours. Installation is entirely "dry" — no dust, no welding, no drilling into desktops, with ±15 mm levelling adjustment. The partitions are fixed with feet to the floor or with a wall profile (no ceiling fixing), and in areas with heavy forklift traffic they can additionally be anchored to the floor — while remaining a modular structure that you can dismantle and move if needed. The plinth also allows a cable pass-through to be cut.
<!-- realizacje -->Projects using this product
<!-- /realizacje -->Equipment and costs (net)
Net prices for example configurations, NOTE fabric.
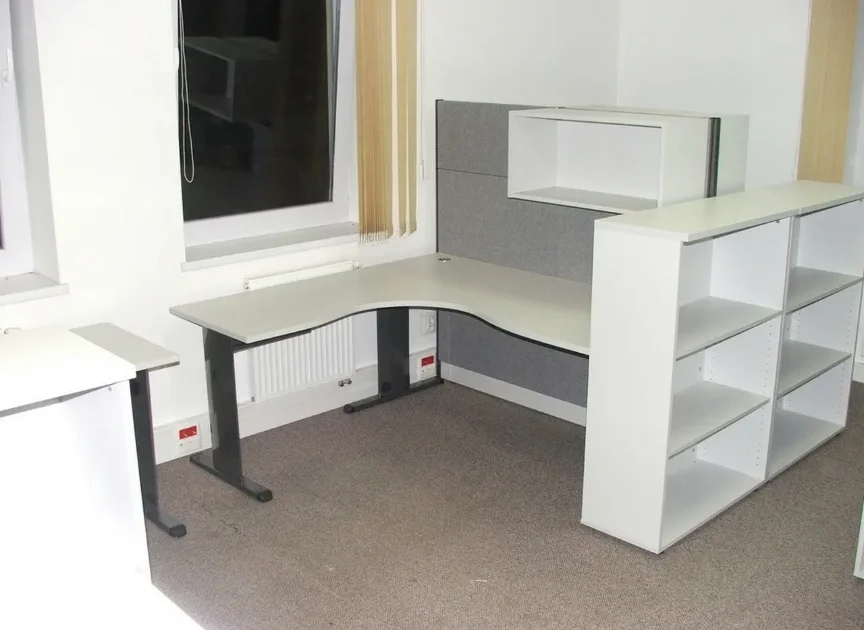
- desk-mounted partition, OPAL upholstery, 2 desk clamps, 80×52.5h cm
- 542,00 zł
- desk-mounted partition with acoustic foam, NOTE fabric, 3 desk clamps, 160×52.5h cm
- 906,00 zł
- free-standing partition, furniture board, 2 feet, 80×117h cm
- 1 224,00 zł
- free-standing partition with plexi, board plinth, 2 feet, 160×160h cm
- 2 454,00 zł
Colours
Colours
Swatches →
Use cases
When to choose System 32?
System 32 is a reinforced modular partition with a 32×32 mm aluminium profile. The right choice when durable zoning is the goal — in the office, production hall or warehouse.
- 01
Private offices and meeting rooms
The foam-filled variant reduces noise by up to 15 dB — it cuts the direct sound wave, making conversations in a separated zone more discreet.
- 02
Dividing open plan into sectors
Modular connections and corners (2-, 3- and 4-way connectors) let you plan any layout without interfering with the building structure.
- 03
Projects with acoustic requirements
A fire-resistance certificate and a sound-absorption certificate (foam variant) let you pass environmental audits or inspections without stress.
Frequently asked questions
By how many decibels will System 32 quieten my workstation?
In the acoustic variant (upholstery with foam) the partitions reduce noise by up to 15 dB. It is a noise-reduction solution — it cuts the direct sound wave and clearly improves conversation comfort, but it does not create a hermetic sound barrier.
Does System 32 protect employees from the cold coming from loading doors in winter?
Yes. Tall partitions (e.g. 182 cm) with a solid fill act as an effective screen — they limit gusts of cold air from open warehouse doors and help to separate a zone where heating is easier to maintain.
Can I rearrange the partitions myself after a year?
Yes, System 32 is fully reconfigurable. You can move the modules, extend them with further workstations or shorten the run — without buying the system again. The largest elements can be repositioned by two people.
Can a door be fitted in System 32?
No — these are modular partitions without doors. We fix them with feet to the floor or with a wall profile, without any ceiling fixing.
Specification
Technical Data
- Type
- System Partition
- Construction
- self-supporting frame of square aluminium profiles with grooves
- Thickness
- 32 mm (with foam-backed upholstery +0.5 cm per side)
- Installation
- free-standing on feet (non-invasive), feet can be fixed to the floor, wall profile for fixing to walls
- Acoustic insulation
- 11–15 dB (reduces noise nuisance)
- Standard heights
- 52 cm, 117 cm, 152 cm, 182 cm
- Standard widths
- 80 cm, 100 cm, 120 cm, 140 cm, 160 cm
- Custom dimensions
- width 50–160 cm, height up to 205 cm
- Fill variants
- furniture board, clear or frosted acrylic, fabric (optionally with acoustic foam)
- Divisions
- the height of the division and the type of fill can be specified
- IT integration
- cable pass-through openings can be made in the plinths
- Safety
- certified fire reaction class and hygiene certificates for the fills
Let's talk about your project
Free consultation and quote